Step one
Assess the existing assembly
The roofer inspects the roof and explains any further investigation needed. Agree on survey or test-opening scope and the records you need for the project.

Norman, OK
An active leak and a future capital project need different plans. Our roofers assess the existing flat roof, drainage and work around the occupants so the proposal reflects the building.
Capital planning
Roof work can compete with money already assigned elsewhere in the building. Knowing the roof’s condition helps you compare an immediate repair with a replacement planned for a later budget.
The roofer reviews the assembly and identifies any further moisture investigation or design work needed to define the scope. Discuss the records and specification you need for a board, lender or facilities plan before commissioning that work.
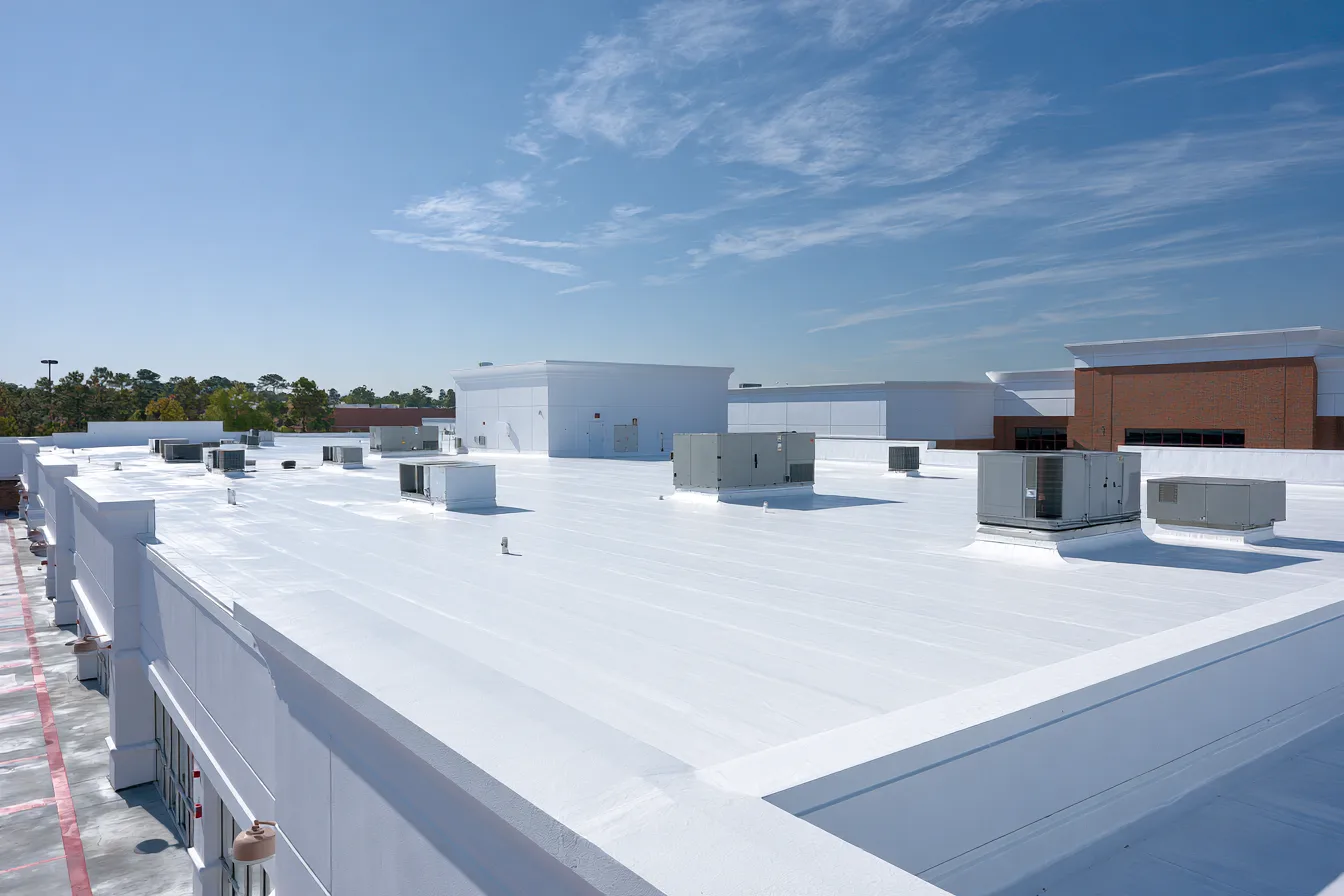
Membrane choice gets most of the attention, and it is the wrong place to start. Water is what destroys a low slope roof, so the drainage design sets the terms and the flat roof systems Norman OK buildings carry get selected to suit it. Six things belong in the specification before anyone quotes a price per square.
Primary outlets and overflow provisions need to be considered together. A blocked drain can create a load as well as a leak concern, so the building’s drainage requirements belong in the design.
Water leaves a flat roof because something makes it leave. Tapered insulation, crickets behind curbs and saddles between drains are what create that fall on a deck that was poured level. The roofer lays out the taper on a drawing, and that drawing is worth reading, because a taper plan that ignores a rooftop unit simply moves the ponding somewhere else.
Moisture investigation and agreed test openings can help establish the layers and condition. The extent of wet insulation and deck damage affects the repair, recover or replacement scope; a few samples do not guarantee every hidden condition is known.
Recovering an existing roof is cheaper and faster when the cores come back dry and the deck is sound. Neither condition is a given. Cores, a moisture survey and the number of layers already on the building decide the answer, and local roofers will tell you when recovering is not on the table.
Single-ply and modified bitumen assemblies both serve low slope commercial roofing Norman buildings well, and the meaningful decision is usually attachment rather than brand. Mechanically attached, adhered and ballasted systems behave differently under uplift, and corners and perimeters take more of that load than the field does. The roofer specifies fastening patterns by roof zone, which is where a specification either earns the manufacturer's warranty or quietly voids it.
Edges, curbs, penetrations and equipment supports need compatible details. Ask how each existing condition will be handled and which details are included in the proposal.
Working around occupancy
An occupied building is a constraint on the work and not a preference to be negotiated away. Tenants, loading docks, fire lanes and rooftop equipment all decide things before a crew does. Here is the shape those constraints usually take.
Step one
The roofer inspects the roof and explains any further investigation needed. Agree on survey or test-opening scope and the records you need for the project.
Step two
Material has to land somewhere. Parking spaces, a dock window, crane or hoist placement and a clear path away from tenant entrances get worked out against the site plan and the fire lanes instead of against convenience. Facilities leads usually want that footprint marked on a drawing before a single pallet arrives, because those spaces are somebody's parking until they are not.
Step three
Discuss how much roof can be opened, protected and completed within the proposed sequence. Sensitive rooms and rooftop units may need special coordination; the operating plan and weather contingencies should be explicit.
Step four
Agree on the final inspection, correction process and handover documents. These can include as-built details, maintenance instructions and the warranty actually offered.
It may be possible, but the work and occupancy decide. Tell the roofer about sensitive rooms, hours, entrances and equipment. The proposal should describe phasing and any disruption or shutdown that may be required.
Parking and dock access take the first hit, since material has to be staged and debris has to leave. Fastening a membrane is loud directly below the work, adhesives and hot-applied systems carry odor that can reach an air intake, and rooftop units serving occupied space may need to be shut down or isolated while curbs are reflashed. Tenant notice on those points is normally a management task and not a roofing one.
Verify the business’s current commercial roofing endorsement with the Construction Industries Board, along with insurance and any qualifications required for the specified system. The website does not establish a particular contractor’s status.
A compatible coating may suit sound sections after repairs and preparation. The moisture condition, adhesion and existing assembly have to support it. Localized wet material may need removal; extensive deterioration can make replacement the better scope.
Phasing has a price, and it shows up as schedule rather than as a surprise line. Smaller work areas mean more mobilizations, more temporary tie-ins, more edge detail than a single-pass job needs, and restricted hours stretch the calendar further. None of that is wasted money if the alternative is closing a tenant space, but a manager comparing bids should confirm each one prices the same phasing, because a bid written for an empty building will always look cheaper.
Norman Peak Roofing
Bring us the active leak or the future roof project. Our roofers assess the existing roof and discuss what needs attention now and what belongs in a longer-term scope.
(405) 253-0996