From the ground
You describe what you see
You say which side of the house it is, what the paint and the panel look like, and roughly when it started. You don't need a ladder for any of it.
Norman, OK
Peeling fascia, a loose soffit panel or a gutter pulling away can point to an eave problem. Our roofers check the damaged area and the water path before proposing repairs.
The board and the panel
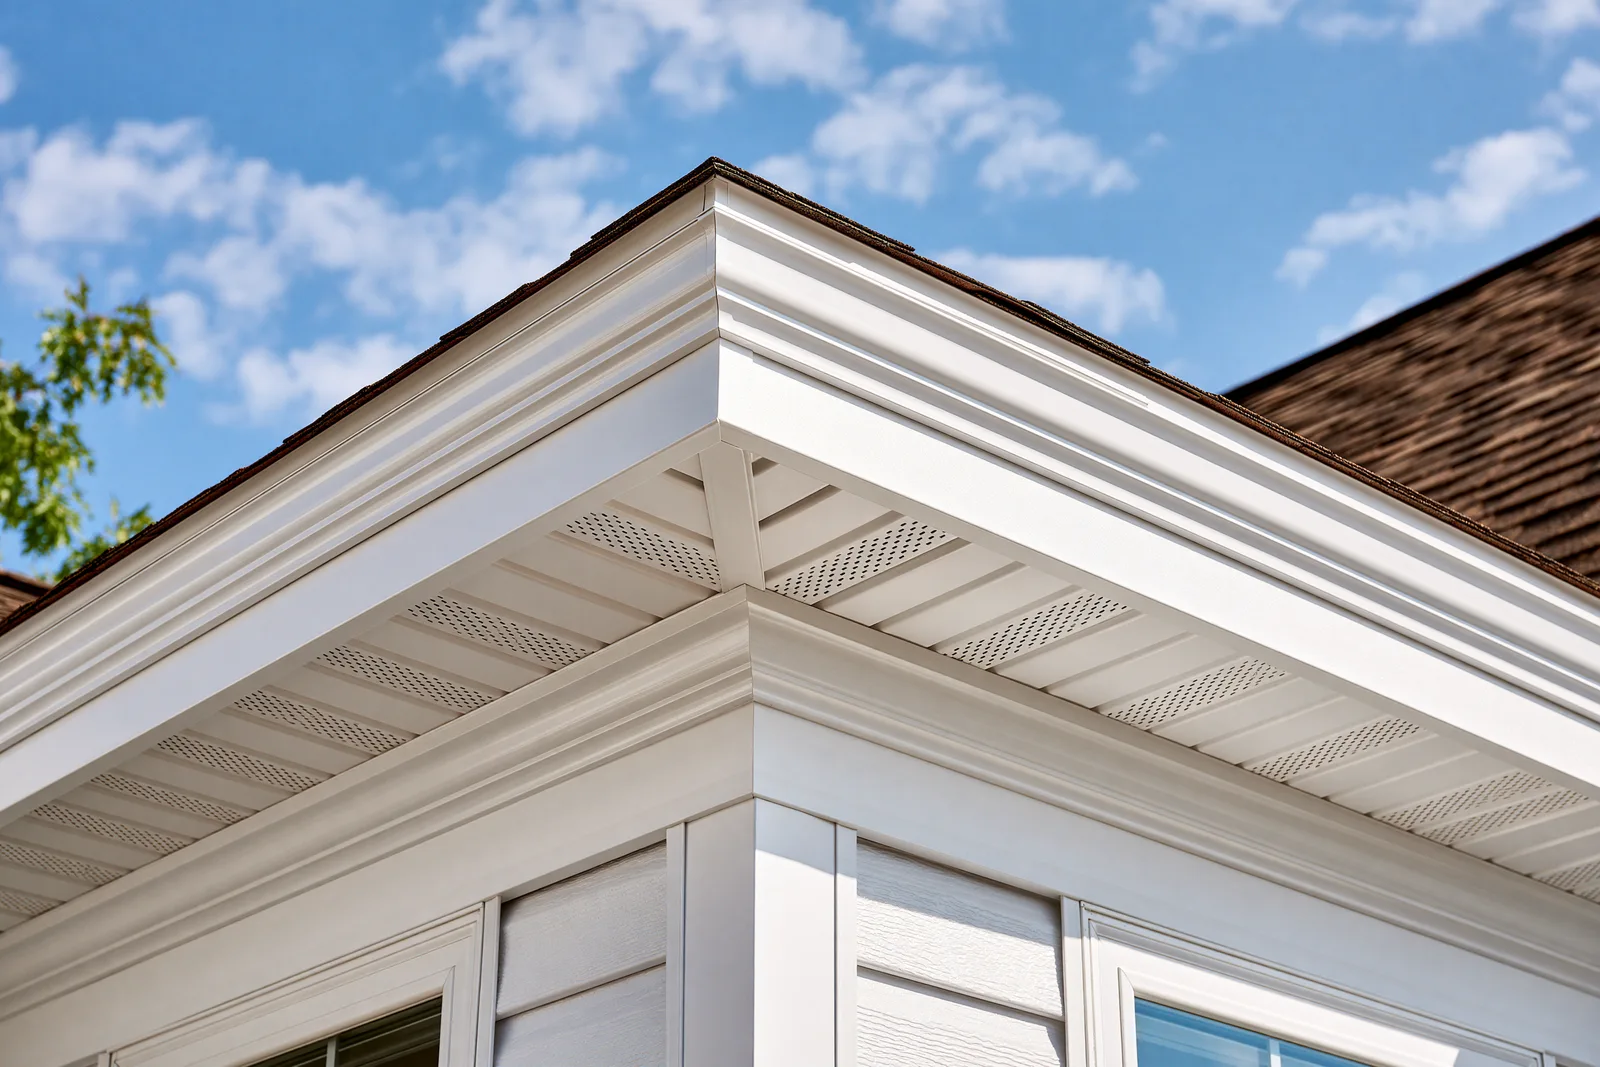
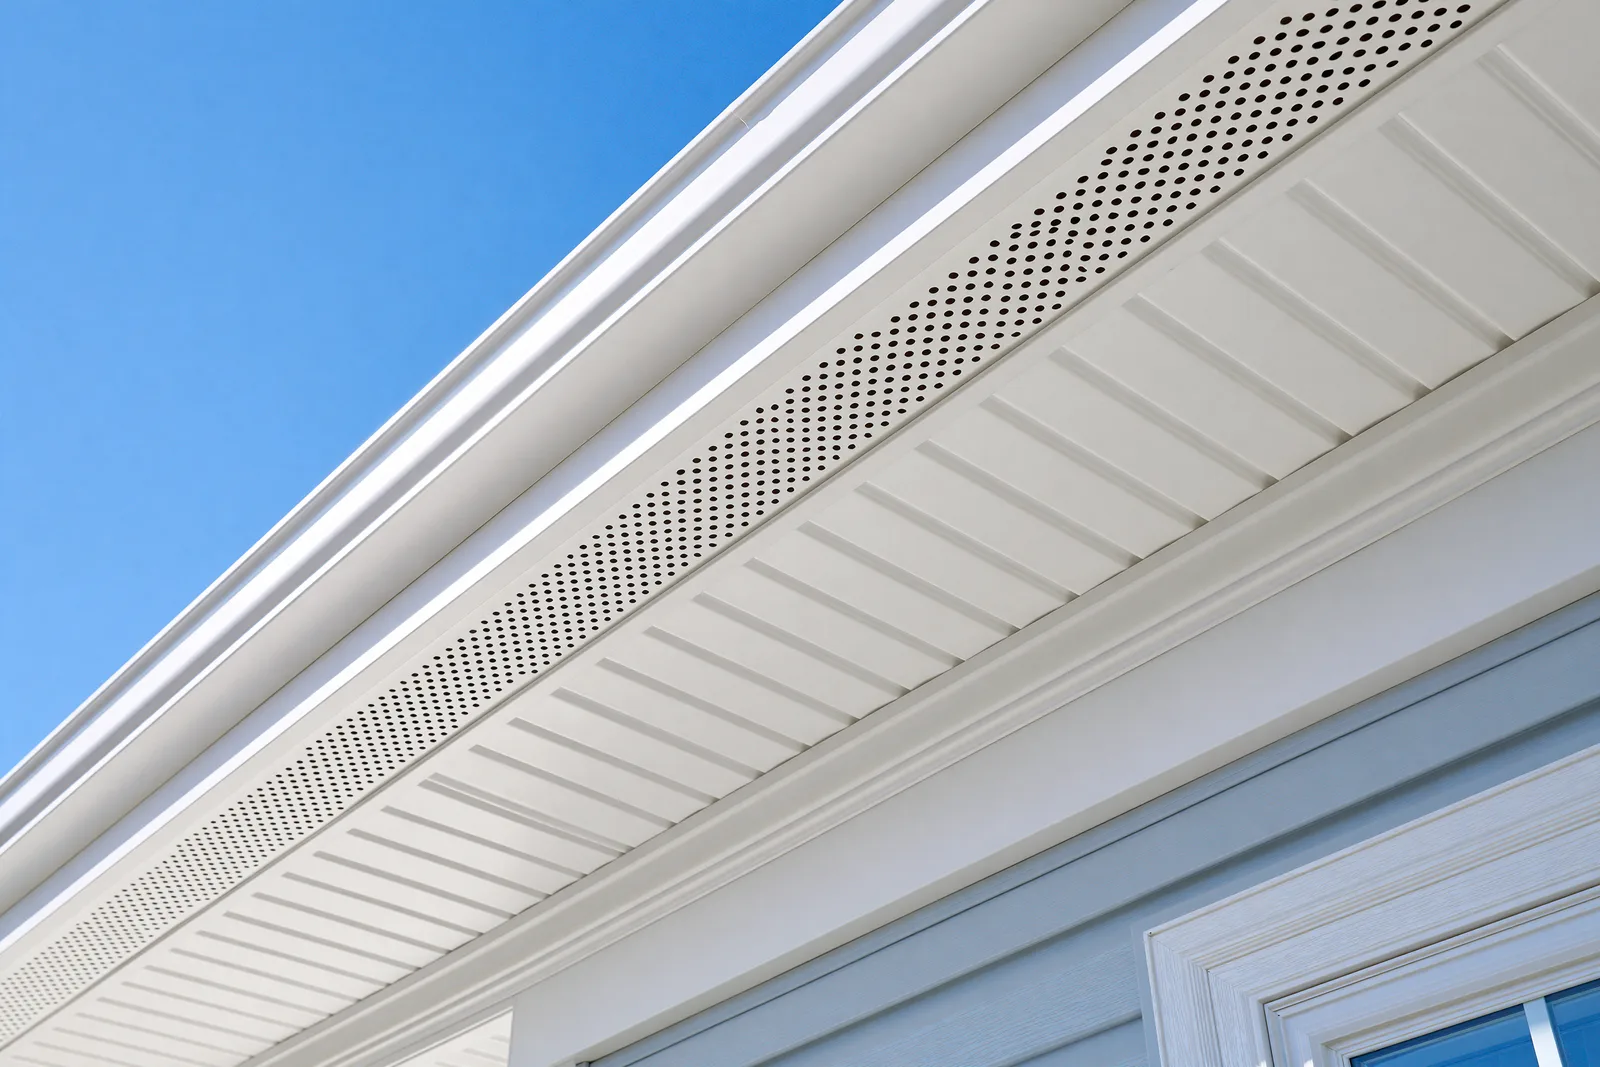
Fascia is the board along the roof edge where many gutters are attached. Soffit closes the underside of the overhang and may provide attic intake ventilation.
A soft fascia board can be the visible part of damage behind it. The repair needs to address affected trim and any deteriorated framing, as well as the roof-edge or drainage detail allowing water in.
Access to the affected trim may require removing a gutter or nearby panels. Agree what will be opened and how any concealed damage will be priced before work proceeds.
Remove or loosen the affected run where needed to reach the fascia. Check whether the gutter and its fasteners are suitable for reuse.
Our roofer cuts past the soft section to framing that's still sound and lands the joint on a rafter tail where the layout allows. Patching over punky wood puts you back on this same ladder in a couple of years.
Exposed framing and the deck edge need checking. Structural deterioration may require additional carpentry and an agreed repair detail.
Damaged panel comes out instead of being covered over, and where the old soffit was vented, the new one keeps that intake open. The eave is where your attic pulls its air in.
Prepare and install the selected wood, metal or vinyl product according to its requirements. Sound substrate and appropriate expansion allowance matter as much as the finish.
Coordinate the roof-edge detail and gutter position so runoff enters the drainage system. Check the pitch, outlets and attachment when the gutter is reinstalled.
The estimate should explain the connected trim, roofing and gutter work, with useful line items for materials and any additional repairs.
How the work runs
An initial inspection can identify visible deterioration. The full extent behind the trim may become clear only after agreed opening-up work.
From the ground
You say which side of the house it is, what the paint and the panel look like, and roughly when it started. You don't need a ladder for any of it.
At the eave
The roofer assesses access and visible condition, then explains whether removal is needed to establish the repair. Ask for photographs of concealed damage if you want a record before it is covered.
Your call
Compare compatible materials and finishes, including maintenance and ventilation requirements. Historic-district properties may need a like-for-like approach or review before changing the appearance.
Back together
New fascia goes up primed, the soffit goes back with its intake open, then the drip edge is reset and the gutter rehung and re-pitched to the outlet. That's the order that keeps the repair from leaking at the same corner next spring.
These signs are useful to report without getting on a ladder. They identify an area to inspect, not a diagnosis by themselves.
Moisture can contribute to paint failure, but preparation, coating age and exposure also matter. Note any nearby gutter overflow.
A soffit panel that dips or hangs loose: A panel that bows at one end has either come loose at its fastener or taken on enough water to stop holding itself flat. Where the dip sits points you at the leak path worth opening first.
A gap or damaged panel can allow entry. Pest removal may need separate attention before the opening is repaired.
Dark streaks down the wall under one length of gutter: Vertical staining on siding or brick means water is landing where it shouldn't. A streak that returns to the same spot storm after storm is worth noting for your roofer.
Attachment, fascia condition and drainage all need checking. Sagging does not prove the board is rotten.
A ceiling stain where the ceiling meets an outside wall: Staining in that corner can start at the eave instead of out in the field of the roof. Once water is showing indoors it has already moved some distance, so that sign jumps ahead of the others.
Any one of these is enough to ask about on its own. If water is already showing up inside, that's past the eave, and roof repair is the better starting point.
What sets the figure
You've probably seen roof work quoted by the square, and that unit does nothing for you at the eave. Eave work is measured end to end along the overhang, which is why the size of the roof above it barely enters into the number. Two whole sides of soft board on a small house beat one short bad stretch on a big one.
The figure moves on two things: how many of those feet are gone, and how much has to come off the house to get at them. Damage that dies inside the board itself is trim work; damage that's carried into the rafter ends turns into carpentry, and you find out which one you've got once the first section is open.
Get the run measuredHow many feet are gone: soft board along one short stretch prices very differently from soft board down a whole elevation.
Whether the gutter survives coming down: a rusted or crushed run turns into its own line on the estimate.
Which material goes back up: painted wood, aluminum wrap and vinyl carry different labor, and the height of the eave decides whether a ladder does it or staging has to come in.
Repeated wetting can deteriorate wood behind otherwise presentable trim. Correcting the source matters more than painting over the visible damage.
Check blockages, joints, slope and outlets above the damaged section.
Drip edge, roofing and the gutter need to work together to shed runoff.
Keep the intended intake path open in a vented attic. See roof ventilation for the difference between vented and unvented designs.
The board and the gutter fail into each other here, so mention the run above the wet section when you get in touch.
Material and attic intake decide more about how an eave repair holds up than anything else on the job, so they come first here.
Fascia often can, and the answer lands after the gutter comes down instead of before. The water that takes out a fascia board tends to travel down its back face, and the top side of the soffit sits right in that path, so our roofer checks the panel from underneath once the run's off. Panels that come up dry and firm stay where they are.
Painted wood can suit the existing trim but requires finish maintenance. Metal wrap needs sound, dry substrate beneath it. Vinyl and metal soffit products have their own attachment and expansion requirements. Compare the appearance, maintenance and vent area, and check historic-district requirements before changing materials.
Vented soffit is the intake half of the attic's airflow, so yes, it matters more than it looks like it should. Air comes in low at the eave and leaves high at or near the ridge, and closing the intake while leaving the exhaust running is one of the easier mistakes to make during eave work. Our roofers keep the intake open where the old panels were vented, and attic ventilation covers how that balance is supposed to work.
Not necessarily. Gutter overflow, leaks at joints or roof-edge defects can wet the fascia. The roofer needs to check the drainage and surrounding roof rather than assume the whole roof is failing.
Ask for the contractor’s workmanship terms and any product warranty offered for the selected materials. Coverage, exclusions and maintenance duties vary; they should be clear before you approve the repair.
Norman Peak Roofing
Describe the side of the house, any loose panels or peeling paint, and what the gutter does during rain. Our roofers can inspect the area, explain what needs repair and discuss any further investigation.
(405) 253-0996