Step one
The attic floor gets measured
Determine the attic area served by each connected ventilation system. Additions and separated attic spaces may need their own assessment.
Norman, OK
Damp attic surfaces, blocked soffits or a persistently hot upstairs deserve a closer look. Our roofers check the attic design and ventilation before recommending changes.
Intake and exhaust
In a vented attic, air enters through low intake openings and leaves through high exhaust vents. Both need enough usable opening area and a clear path. A designed unvented attic is a different assembly and should not have vents added casually.
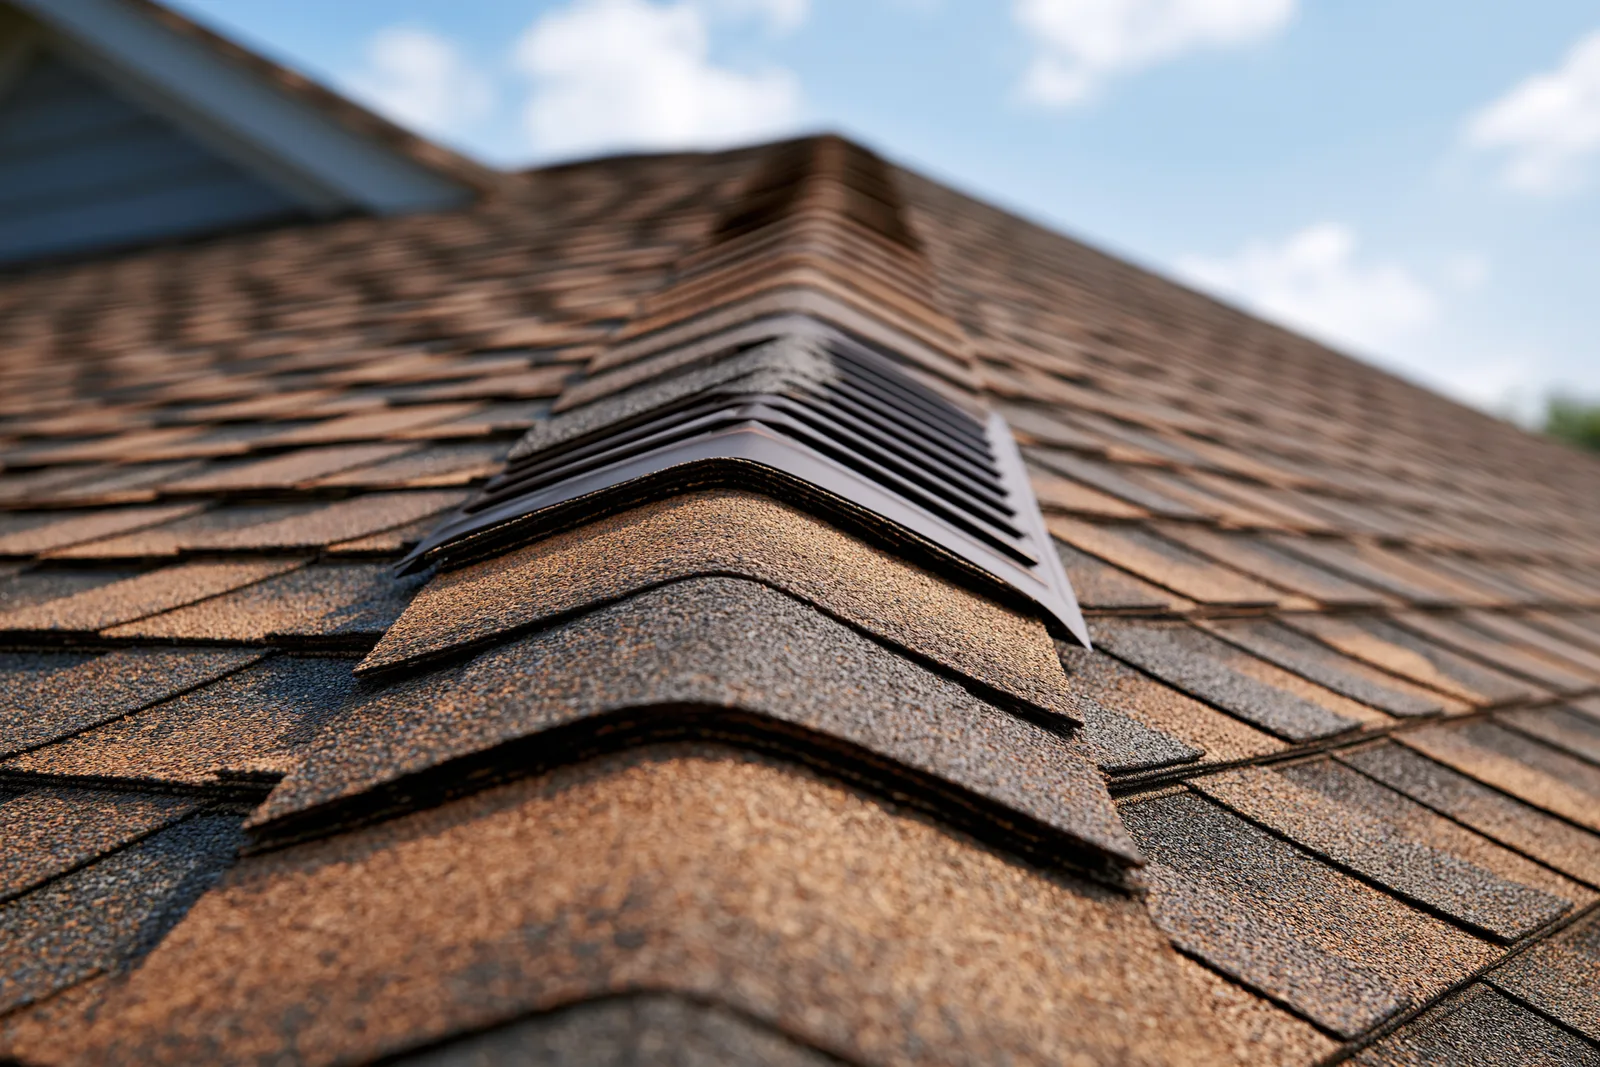
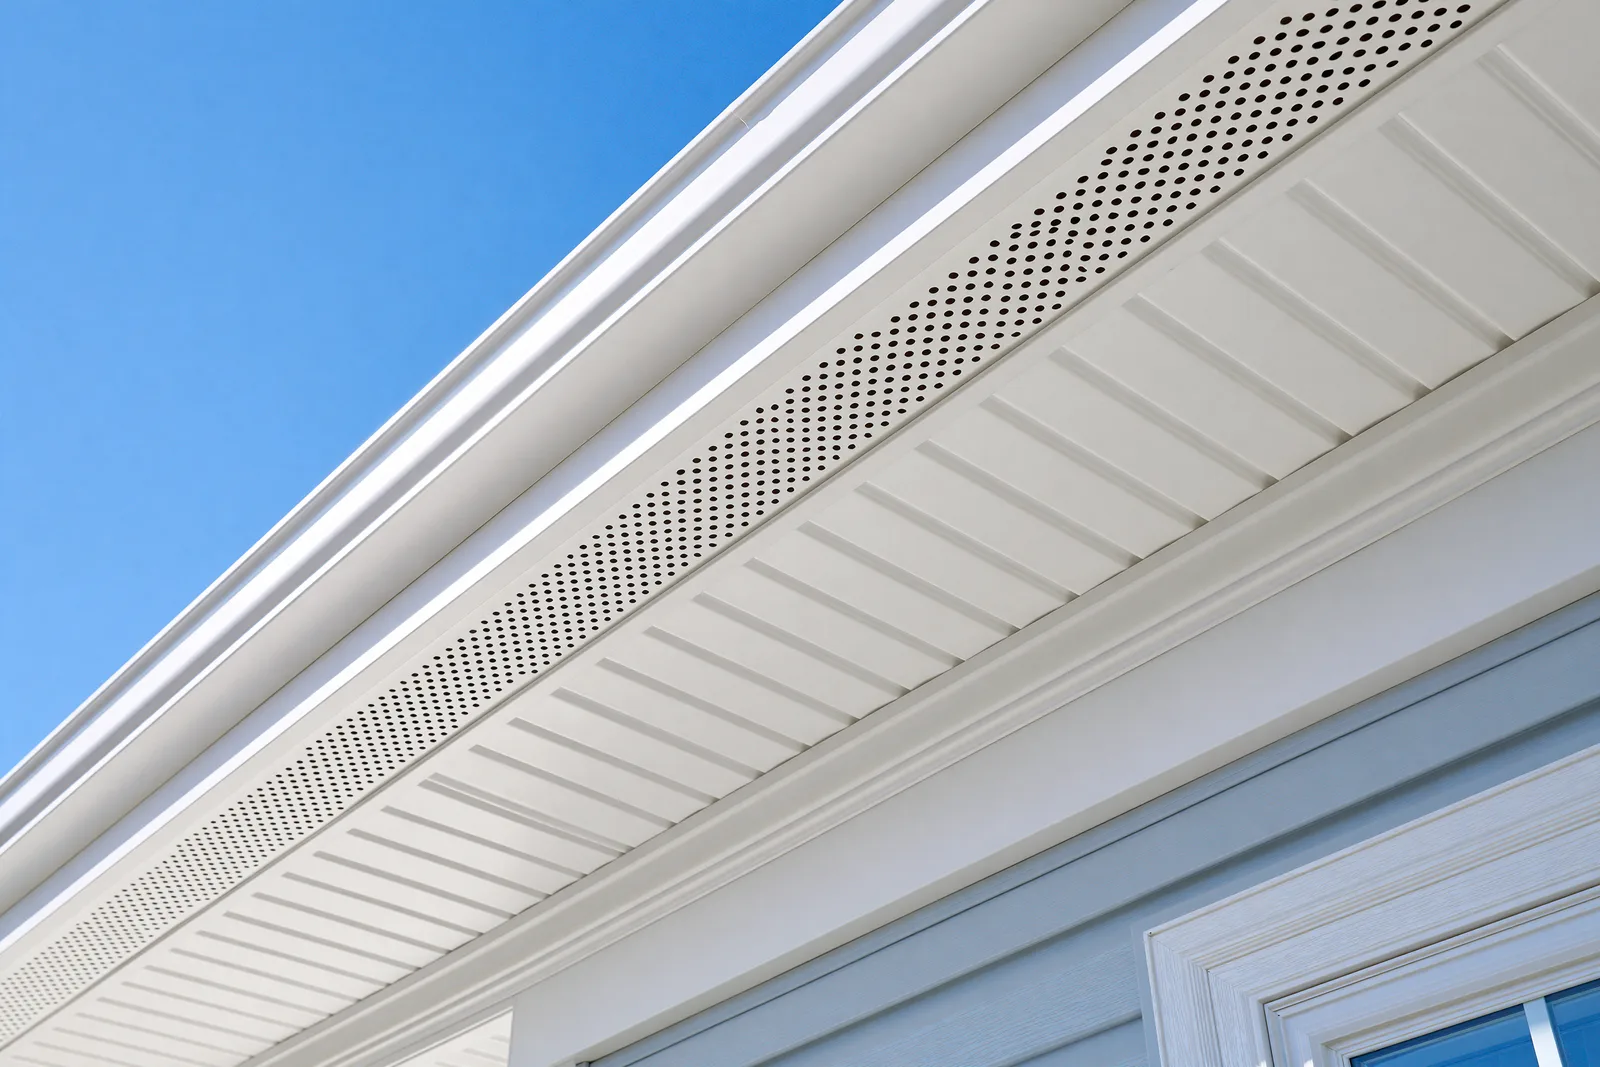
Intake is the half that gets forgotten, because it's the half that isn't on the roof at all. It arrives under the overhang, through the perforated soffit panels closing in the underside of the eave, and it's easy to shut down by accident: a coat of paint across the perforations, or insulation pushed out over the top plate the last time somebody added depth to the attic floor. Ridge vents, box vents, turbines and powered fans are all the other half, exhaust, and not one of them can move more air than the intake feeds it.
The first step is to identify the assembly and measure what is there. Adding exhaust without checking intake, air leaks and moisture sources can miss the problem.
Sized, not guessed
Ventilation gets sized against the attic it serves, and the count usually rides along with whatever else brought a roofer out. This is the order it runs in.
Step one
Determine the attic area served by each connected ventilation system. Additions and separated attic spaces may need their own assessment.
Step two
Every vent carries a rated net free area, which is the open square inches left once the louvers and the insect screen are subtracted. The roofer counts what is installed at the top and at the bottom, then checks whether the intake is actually open rather than merely present.
Step three
Required net free vent area is calculated from attic area under the applicable code. The common 1:150 ratio can reduce to 1:300 only when the code’s conditions are met. The roofer should verify the requirements for this assembly rather than assume a balanced-looking roof qualifies.
Step four
The proposal should identify the intake and exhaust changes, blocked paths to clear and any separate moisture or air-sealing work. Ask for the calculation when ventilation is part of the scope.
Describe anything already visible from safe, accessible areas. You do not need to enter an unfinished attic or handle insulation to prepare for an inspection.
Condensation can leave rust on exposed metal. Roof leaks and indoor moisture sources also need consideration.
Moisture on cold surfaces calls for investigation of humidity, air leakage and the attic assembly.
Staining alone does not establish the cause or whether it is still active. Tell the roofer where it appears and when you noticed it.
Insulation condition can point to a leak, moisture problem or blocked airflow. Leave concealed areas for a safe inspection.
Paint, debris or insulation can obstruct a vent that appears present from outside.
Bathroom and other exhausts must discharge as required outside the building. Moist air should not be released into the attic.
Photographs from an accessible area can help explain the concern. The roofer still needs to assess the cause before recommending a repair.
Ventilation, air sealing and insulation work together in a vented attic. Warm indoor air leaking through the ceiling can carry moisture to cold roof surfaces, even where vents are present.
Ceiling penetrations and attic access openings can carry indoor air into the attic.
Intake openings and baffles need to remain clear where the design relies on air entering at the eaves.
Bathroom exhaust and other moisture sources need their own proper discharge paths.
A roof replacement is a useful time to coordinate vent changes, but moisture or air-sealing work may also involve another trade.
Most of this turns on balance rather than count, because exhaust only moves the air that intake has already let in. That's why bolting a fan onto a roof with a ridge vent already on it can leave an attic worse off than it was.
A powered fan can draw from nearby roof vents or through leaks in the ceiling instead of drawing evenly from the intended intake. Have the whole system assessed before adding one. The right solution depends on the attic design and available intake.
More exhaust on its own isn't better, and it's often worse. The system runs on the balance between low intake and high exhaust, so a roof with plenty of exhaust and choked soffits still barely moves air, and a fourth exhaust type on that roof changes nothing except the number of holes in the deck. Every hole is one more place for wind-driven rain to try. What an attic needs is the count, not the quantity.
Ridge venting exhausts along the whole peak, which spreads the pull evenly across the attic, and it's the usual first choice where there's enough continuous ridge to work with. Hip roofs, short ridges, dormers and additions don't always offer that length, and box vents or turbines are the practical answer there. The part that matters is picking one exhaust strategy per attic space and giving it enough intake, instead of arguing products in the abstract.
Enclosed eaves are common on the older houses near the Norman core, and they mean intake has to be created rather than unblocked. There's more than one way to do that depending on how the eave is built, from cutting vented panels into the underside to intake vents fitted near the lower edge of the roof itself. Your roofer looks at how the overhang is put together before saying which one applies, because a deep overhang and a house with almost none aren't the same problem.
It may help when ventilation is part of the problem. Insulation, air leaks, ductwork, windows and cooling equipment can also affect upstairs comfort. Start with a roof inspection for roofing concerns and discuss whether a broader energy or HVAC assessment is needed.
Norman Peak Roofing
Tell us about the moisture, heat or visible vent problem. Our roofers can assess the roof and accessible attic areas, explain the findings and discuss the work that would help.
(405) 253-0996