Off the plans
The takeoff and the figure
Plans provide the starting measurements and details. The proposal should identify the material, assembly and assumptions, with a clear way to handle later changes.
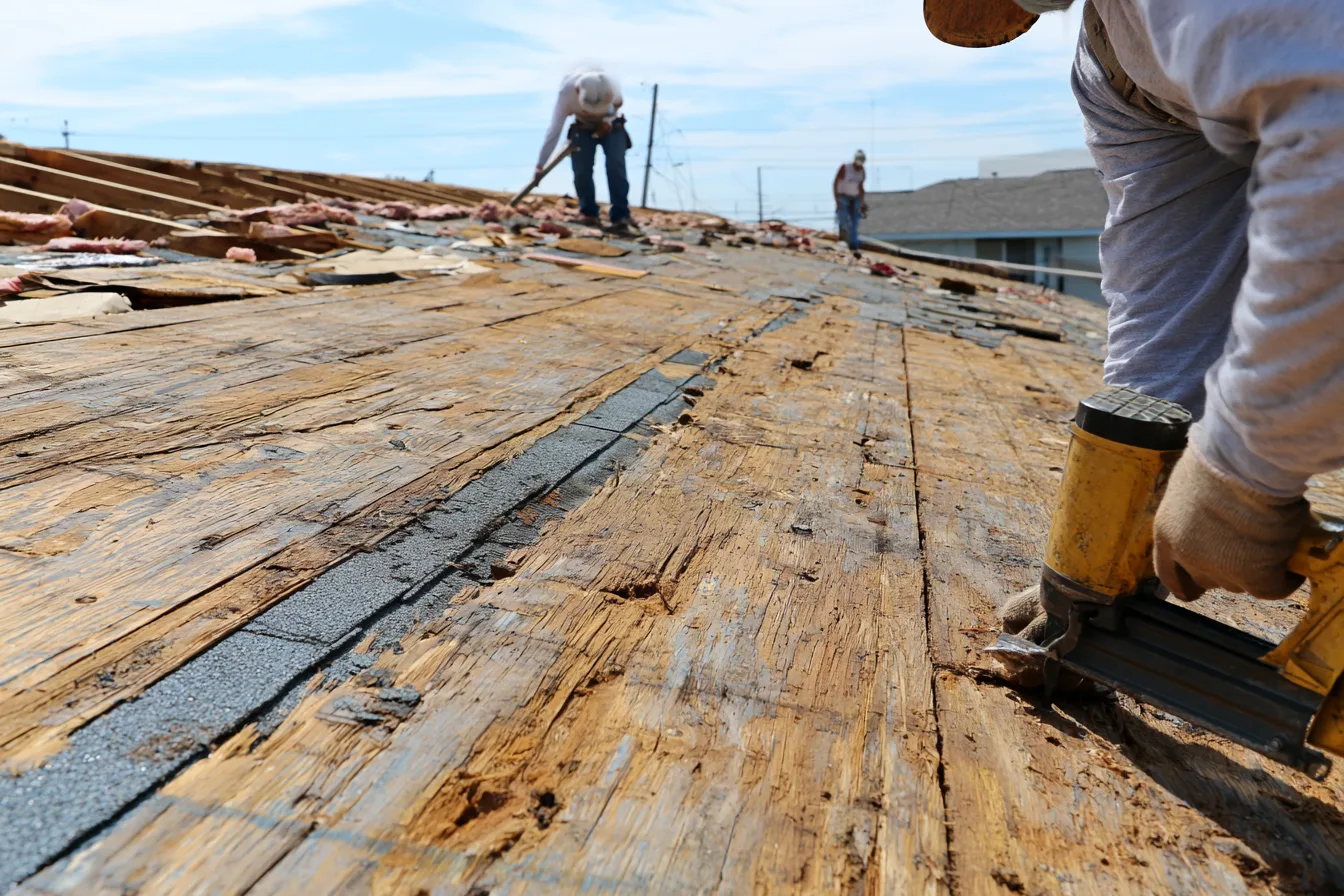
Norman, OK
A new roof needs to fit the plans, the framing and the work scheduled beneath it. Our roofers review the assembly and coordinate the roofing scope with your builder.
New construction
A roof on a new house has different scheduling needs from a replacement. Framing, penetrations, deliveries and interior work all affect when the roofing can proceed.
Send the roof plans and the stage of construction. Our roofers can review the proposed covering, details and access, then discuss the estimate and a workable installation sequence with the builder.

The covering, underlayment, edge metal and flashing form an assembly. Their installation follows the selected system and applicable local requirements, including Norman’s membrane requirements at valleys and changes in pitch.
Valleys, pitch changes and openings need the underlayment or membrane detail required by the city and the selected roofing system. Show those locations in the scope.
The specified underlayment protects the deck beneath the covering. Its allowable exposure and fastening requirements matter when work is staged; it is not a promise that an unfinished house is weather-tight.
The adopted code requires metal drip edge on a Norman roof, and the sequence matters as much as the metal does. It tucks under the underlayment at the eaves and over it at the rakes, and getting that order backwards is what puts water behind your fascia.
Use the starter product or method permitted by the shingle manufacturer, installed and fastened as specified. Edge details are part of the wind-resistant assembly.
The field goes on course by course to the manufacturer's nailing pattern, which is what your material warranty is written against. The roofer holds the courses on one line across a hip so they meet where they should.
Caps close the hips and ridge. Where the attic design uses ridge exhaust, coordinate it with intake and the available ridge length. See roof ventilation.
Different coverings have their own assemblies. Compare the options in the roofing materials guide before the specification is settled.
The build sequence
Agree the roofing milestones with the builder before scheduling the next trades. Deck readiness, weather and material availability can change the sequence.
Off the plans
Plans provide the starting measurements and details. The proposal should identify the material, assembly and assumptions, with a clear way to handle later changes.
When the framing tops out
The deck needs suitable sheathing, support and fastening before it is covered. Resolve visible problems and coordinate roof openings while those details remain accessible.
Dry-in
Confirm what the builder and roofer mean by dry-in, which openings are protected and what remains exposed. Interior trades should not proceed on the assumption that underlayment alone seals the whole building.
Finish out
Complete the covering and flashing, then confirm cleanup, required inspections and the documents due at closeout. Any manufacturer registration and workmanship terms should be identified in the contract.
What moves the number
A new build avoids removing an old covering, but its price still depends on measured roof area, pitch, details, material and access. A cut-up roof can require substantially more labor than a simple gable over a similar footprint.
Our roof cost calculator uses published regional replacement ranges for initial context. It is not a new-construction quote; the plans and project specification are the basis for that estimate.
Get your new roof pricedRoof planes and pitch. A cut-up roof with six planes and a steep walk takes far more hours than a simple gable over the same footprint.
Valleys, dormers and the places the roof meets a wall. Each one is a flashing detail built by hand, and details are where the labor goes.
The material grade you pick. Moving from architectural shingles to standing-seam metal is the biggest single lever on this list.
Access and staging. A house on a tight infill lot costs more to load and unload than one sitting on an open pad.
Ventilation and flashing metal. Ridge vent, pipe boots, step flashing and valley metal are their own line items, and they add up on a complicated roof.
The roof’s wind design, attachment and material requirements belong in the project specification. An impact classification is a separate material characteristic, not a guarantee against hail damage.
Use the project’s design requirements and the selected system’s approved installation details.
Ask for the exact classification and any price difference when comparing shingles.
Norman’s current roofing guidance limits asphalt shingles to one layer.
Confirm whether the design is vented or unvented. A vented assembly needs an intake and exhaust plan suited to the roof.
The grade of the shingle is the decision you'll spend the most time on. Shingle options sets the grades side by side with what each one holds up to.
Most of what comes up on a new build is about who owns which promise once the house is finished.
Check the builder’s warranty, the roofing contractor’s workmanship terms and the manufacturer’s product coverage separately. They may have different responsibilities, conditions and deadlines. The warranty guide explains what to compare.
Coordinate the required inspections with the builder before the relevant work is concealed. The roofer should check the substrate before covering it, and the builder should confirm what the city needs to see.
Labor on your new build skips the tear-off and the disposal, so the same roof often comes in under a replacement of equal size. Complexity closes that gap quickly, though. A new house with several dormers and long valleys can price above a simple gable replacement across town.
Builders vary on this, and the answer usually comes down to what stage the house is at and what's already in the contract. Our roofers will price the roof off your plans in the grade you want, so you have a figure to set next to the builder's allowance while the choice is still open.
Send the plans, site address, proposed material and current construction stage. Include the builder’s contact details with their permission and explain any target dates. The roofer can then clarify what else is needed to price and schedule the work.
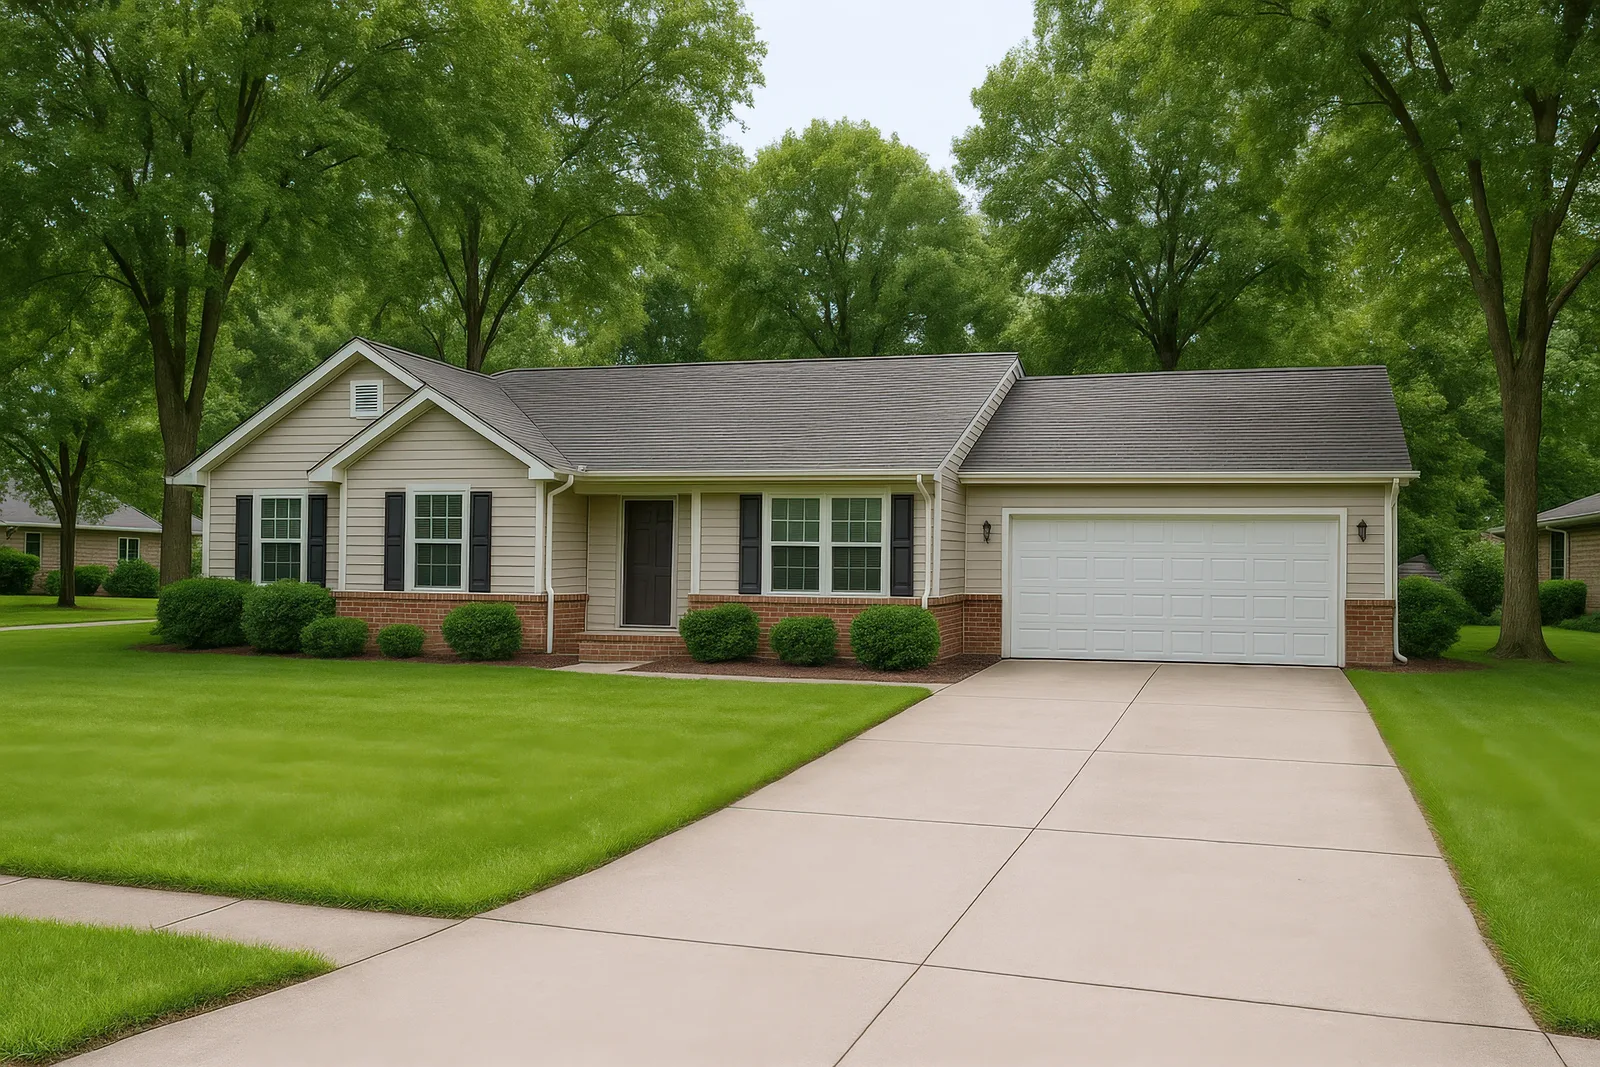
Norman Peak Roofing
Tell us where the project stands and which roofing decisions are still open. Our roofers can discuss the plans, the proposed assembly and the next step toward an estimate.
(405) 253-0996